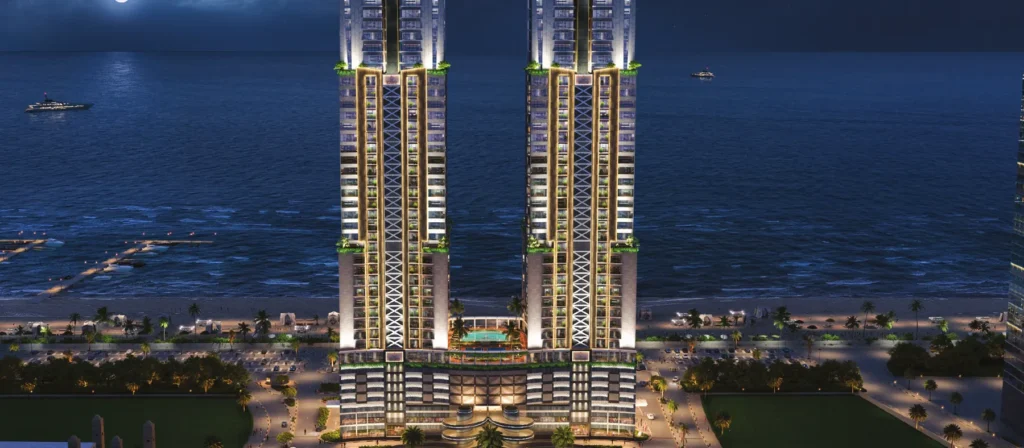
UNDER CONSTRUCTION
The Trillium Towers
Beachfront residences at DHA Enclave with 2- and 3-bedroom apartments, duplex homes and limited sky villas.
PROJECT OVERVIEW
About The Trillium Towers
The Trillium Towers Karachi is a beachfront residential project within DHA Enclave on Abdul Sattar Edhi Avenue (Sea View), DHA Phase 5, Karachi. Project material identifies DHA Karachi and FWO/DFD as the development partnership, with architecture by Arshad Shahid Abdulla (ASA). This page is based on material supplied through the DHA Sales Office; buyers should reconfirm availability, pricing and timelines before making a booking or transfer decision.
Project overview
The Trillium is planned as a pair of residential towers with sea-facing and city-facing homes, dedicated parking levels, resident amenities and in-house building services. The official material positions the project for buyers seeking larger apartment layouts, terrace residences, duplexes and limited sky villas in a prominent Sea View location.
Location and connectivity
The project is located within DHA Enclave on Sea View, between Dolmen Mall Clifton and the Seaview McDonald’s area. Its Phase 5 address places it close to Clifton and the main DHA Karachi road network. Exact access, approach and travel times should be checked on site because traffic conditions can vary.
Residence options and sizes
- 2-bedroom apartments: approximately 1,882–1,887 sq ft.
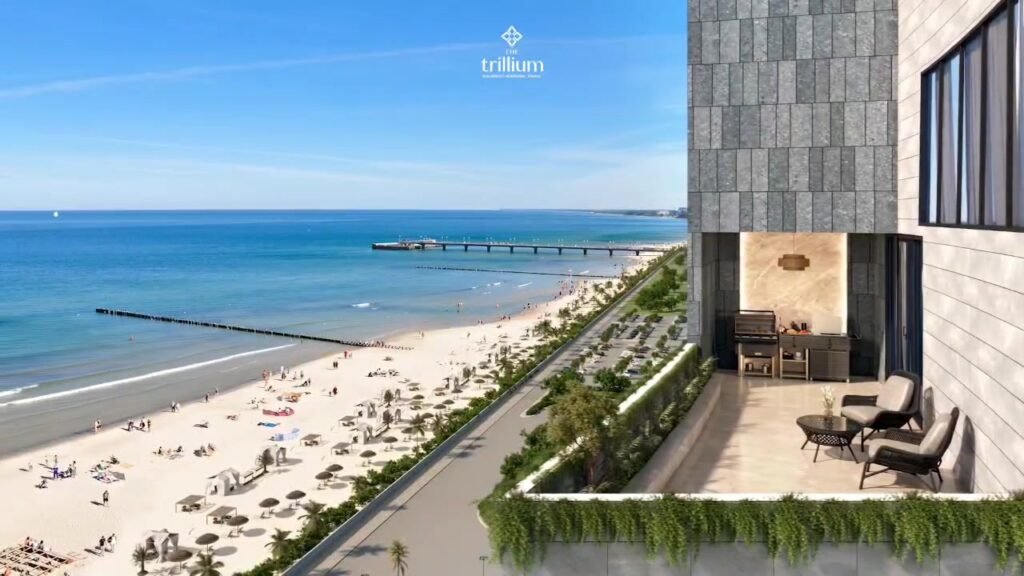
- 3-bedroom apartments: approximately 3,465–3,775 sq ft, including Gold layouts with terraces.
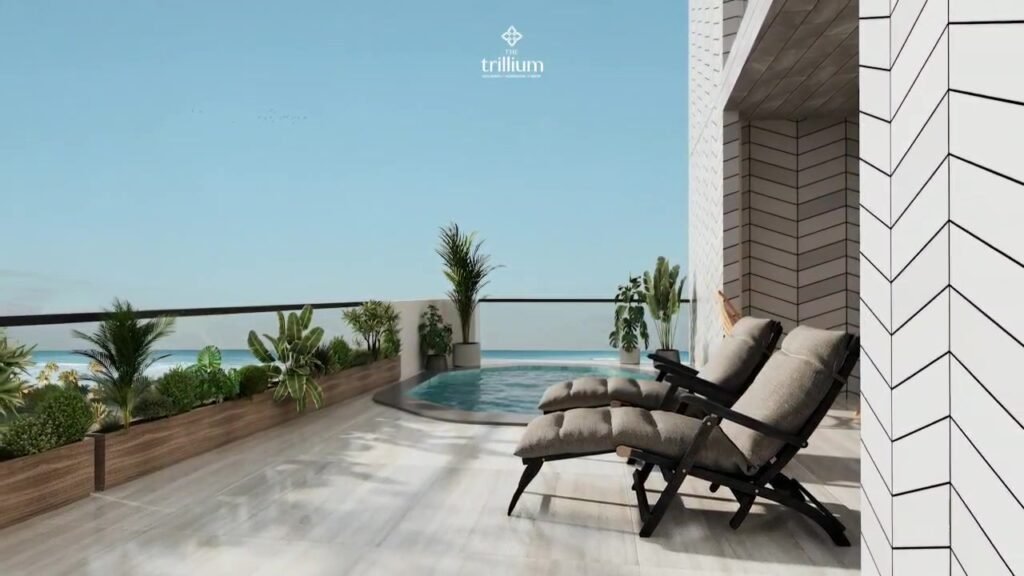
- 4-bedroom duplexes: approximately 5,345–5,760 sq ft; selected Gold layouts include a terrace and cocktail pool.
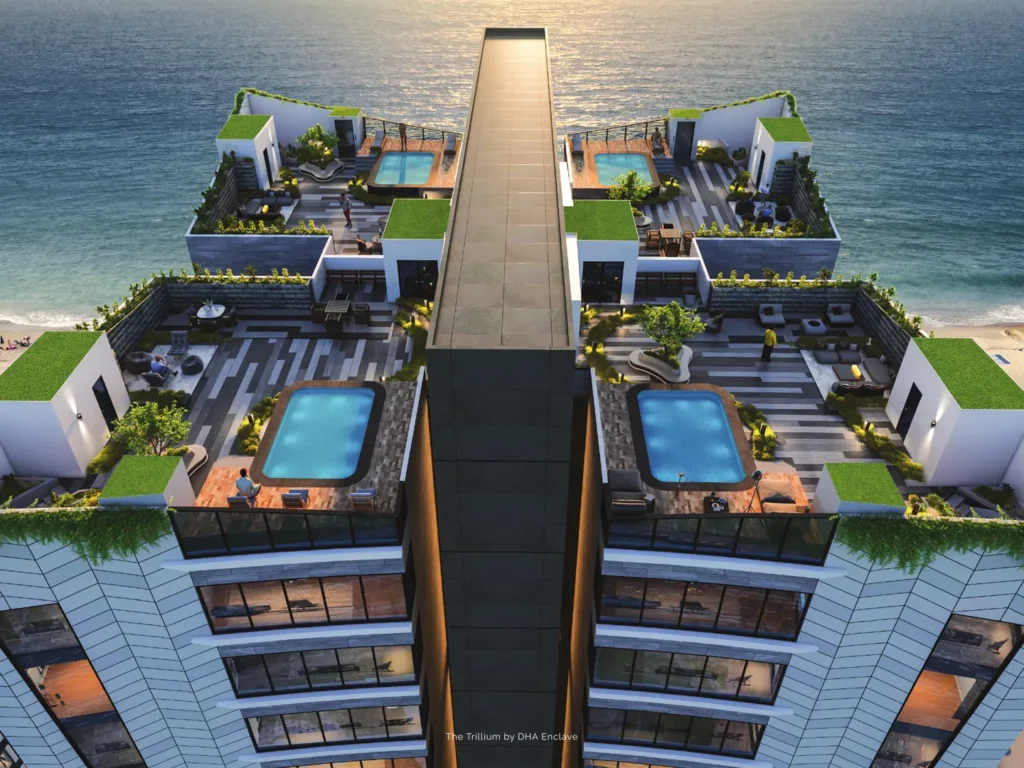
- 4-bedroom Sky Villas: approximately 7,929 sq ft across three levels, with a private rooftop leisure deck and pool in the supplied concept.
Areas and configurations are taken from the supplied sales material and may differ by tower, floor, orientation and final approved design.
Amenities and building services
The brochure lists a reception lobby, smart lifts, dedicated parking floors, EV charging, car-wash facilities, drivers’ accommodation, restaurants and cafés, prayer halls, children’s play areas, indoor games, swimming pools, a kids’ pool, jacuzzi, padel court, jogging track, gym, yoga area, steam room, sauna, massage room, cigar lounge, community hall, business centre and seniors’ lounge. It also refers to in-house utilities and 24/7 security with CCTV monitoring.
Payment plan supplied by DHA Sales Office
The supplied payment schedule shows 10% on booking, 5% on confirmation, 5% on allocation, 70% through quarterly instalments over four years and 10% on possession. The price sheet shows category-specific per-square-foot rates and states that prices are subject to change. Buyers should request a current, inventory-specific quotation before paying any amount.
What buyers should verify
- The exact tower, floor, unit number, orientation and view.
- Covered area, terrace or pool area and the current per-square-foot rate.
- Booking, confirmation, allocation, instalment and possession milestones.
- Current approvals, construction progress and expected possession schedule.
- Parking allocation, maintenance charges, transfer rules and other documentation.
Source note: Project brochure, floor plans, price sheet and visual material supplied through the DHA Sales Office. Renderings, plans and amenity illustrations are indicative and may change with final design, approvals and as-built conditions. APNADHA recommends independent document verification before any transaction.
Architecture, parking and everyday use
Arshad Shahid Abdulla (ASA) is identified as the project architect in the supplied brochure. Beyond the apartment layouts, prospective residents should consider how the building works day to day: access to dedicated parking floors, smart lifts, visitor movement, security procedures, service access and back-up arrangements. The brochure refers to parking on levels two to six, EV charging, a car-wash facility and drivers’ accommodation, but the exact allocation for an individual residence should be written into the relevant booking or allotment documents.
Planning a site or sales-office visit
Before selecting a unit, ask the DHA Sales Office for the latest inventory sheet and compare units by floor, view, internal layout, terrace area and total price rather than the headline per-square-foot rate alone. Request the most recent payment schedule, confirm which charges are included, and keep copies of every issued document and receipt. If a residence includes a terrace, rooftop deck or private pool, verify its legal description, maintenance responsibility and the area used for pricing.
APNADHA presents this information as an independent project reference. Listings linked to this page may be added by different registered agents or agencies; their availability and asking prices are separate from the developer’s official inventory and must be verified directly.
Information source: Authorised representative supplied · Updated 2026-10-09RESIDENCES
Unit types & floor plans
Configurations shown here describe project unit types. Current resale or booking inventory appears separately.
2 Bedroom Apartment
Two-bedroom apartment layout; exact tower, floor and orientation subject to availability.
Starting price: From PKR 58,300 per sq ft — subject to current confirmation.3 Bedroom Apartment & Gold
Three-bedroom residences, including selected Gold layouts with terraces.
Starting price: From PKR 56,000 per sq ft — subject to current confirmation.4 Bedroom Duplex & Gold
Duplex residences; selected Gold layouts include a terrace and cocktail pool in the supplied concept.
Starting price: From PKR 65,000 per sq ft — subject to current confirmation.4 Bedroom Sky Villa
Three-level residence with a private rooftop leisure deck and pool in the supplied concept.
Starting price: From PKR 80,000 per sq ft — subject to current confirmation.CURRENT AVAILABILITY
Properties linked to The Trillium Towers
Availability last updated 2026-10-09.
 FOR SALE♡
7,929 Sq Ft Apartment for Sale in Phase 5, DHA Karachi
Phase 5, DHA Karachi
 FOR SALE♡
5,345 Sq Ft Apartment for Sale in Phase 5, DHA Karachi
Phase 5, DHA Karachi
 FOR SALE♡
3,465 Sq Ft Apartment for Sale in Phase 5, DHA Karachi
Phase 5, DHA Karachi
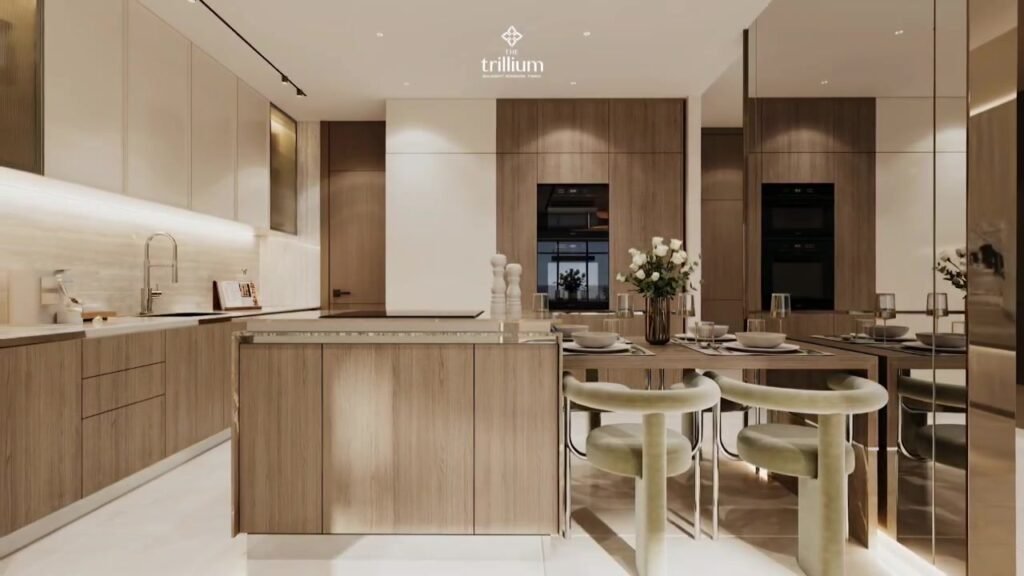 FOR SALE♡
3,465 Sq Ft Apartment for Sale in Phase 5, DHA Karachi
Phase 5, DHA Karachi
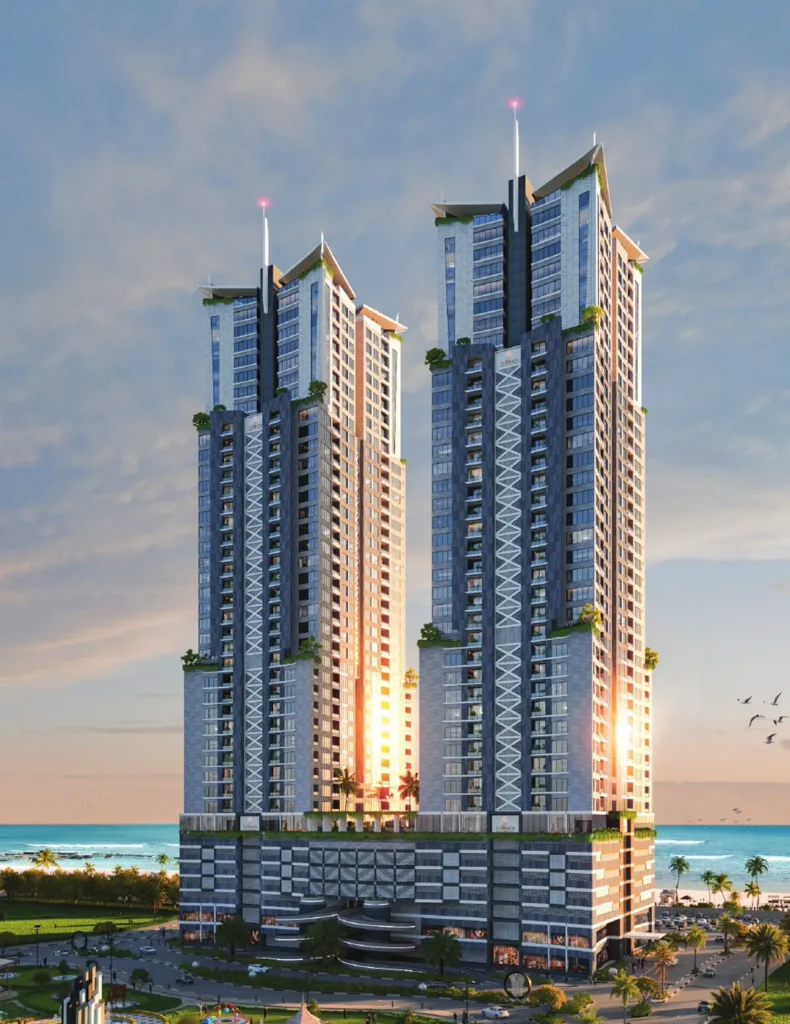 FOR SALE♡
1,882 Sq Ft Apartment for Sale in Phase 5, DHA Karachi
Phase 5, DHA Karachi
GALLERY
Project imagery
AMENITIES
Designed around everyday living
DOCUMENTS
Brochures, plans & specifications
Documents support the project information above; they do not replace crawlable page content.
LOCATION
DHA Enclave, Sea View, DHA Phase 5, Karachi
DHA Enclave, Abdul Sattar Edhi Avenue (Sea View), Phase 5, DHA Karachi
RELATED PROJECTS
Explore the same DHA market
141 Broadway Heights
A mixed-use apartment and commercial project located in DHA Phase 1, Karachi.
AA Waterfront
Apartment and penthouse inventory within the HMR Waterfront master community.
Beach Terraces by Metro
An upcoming HMR Waterfront residential project with apartments and penthouses.